SIGN UP Login/Register
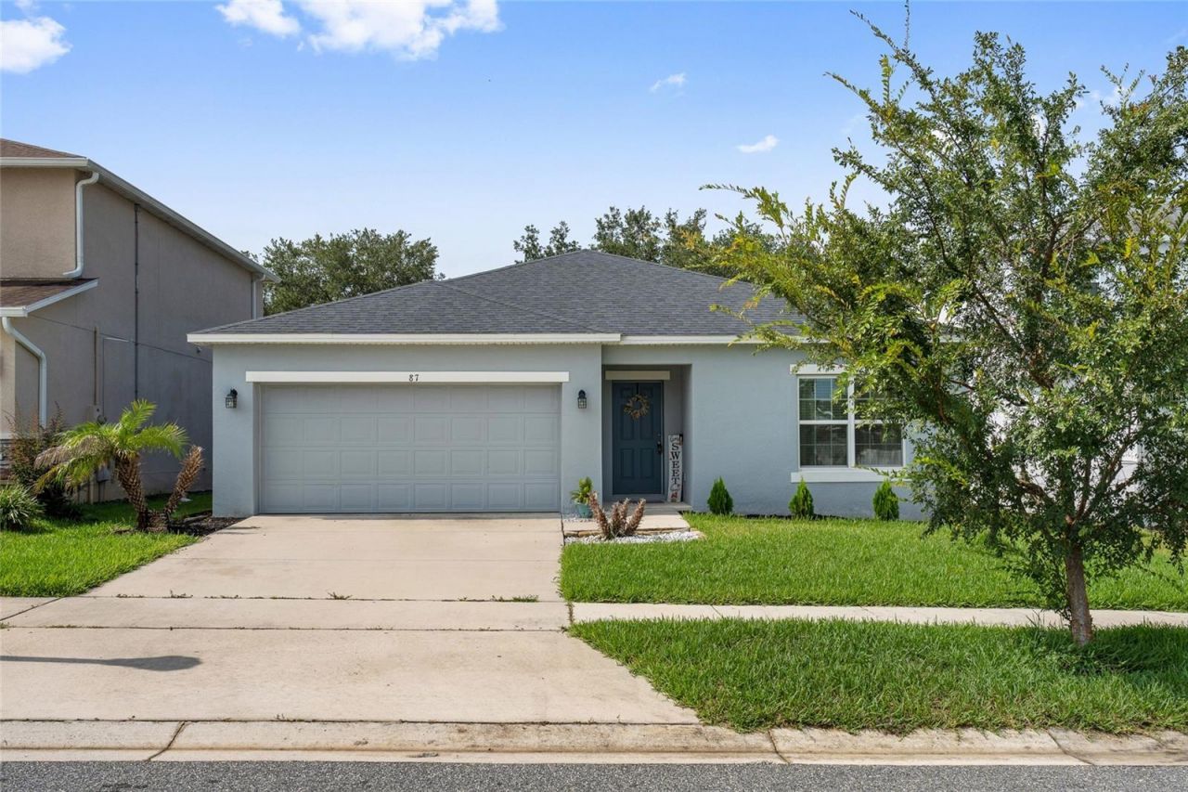
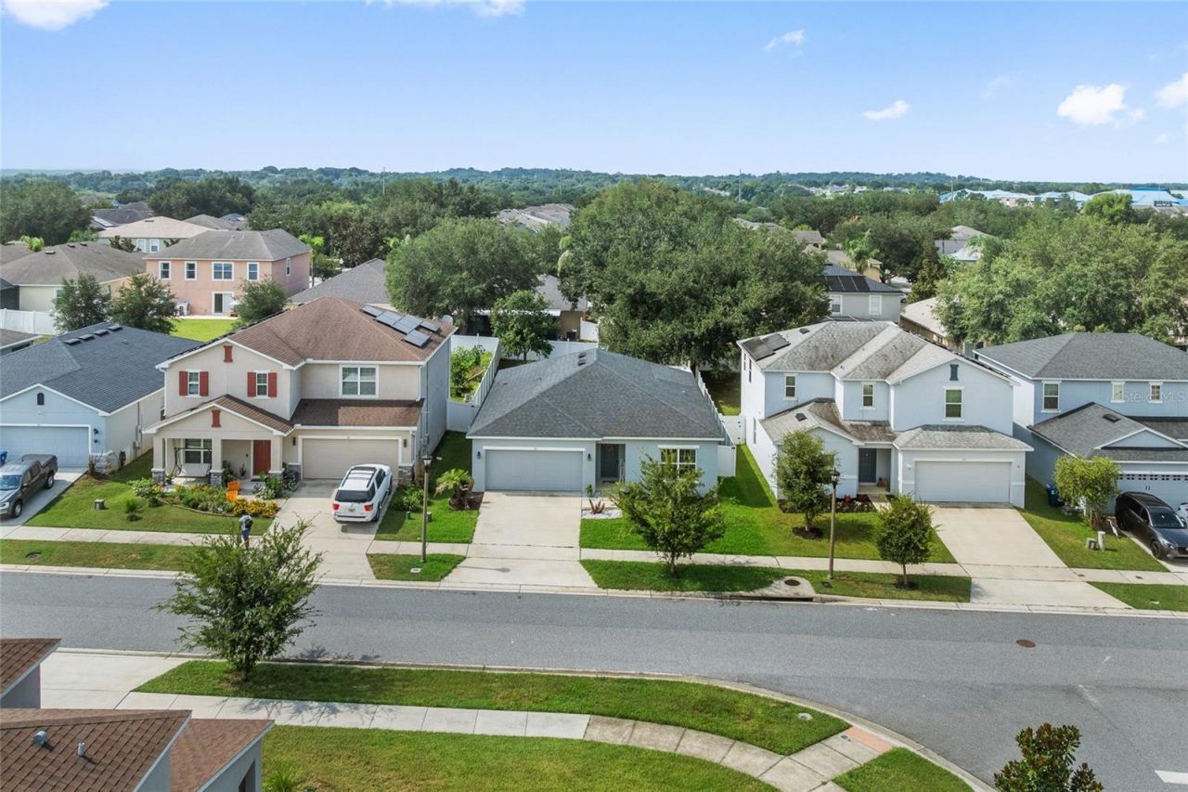
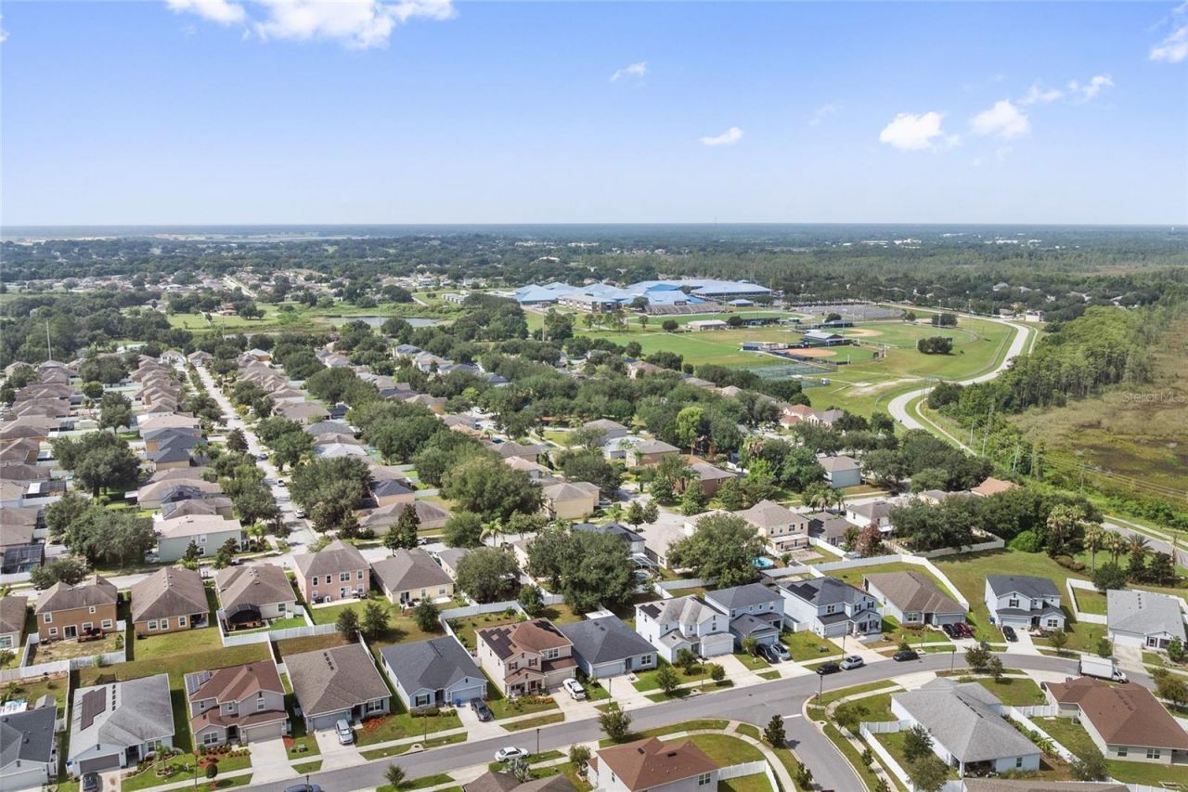
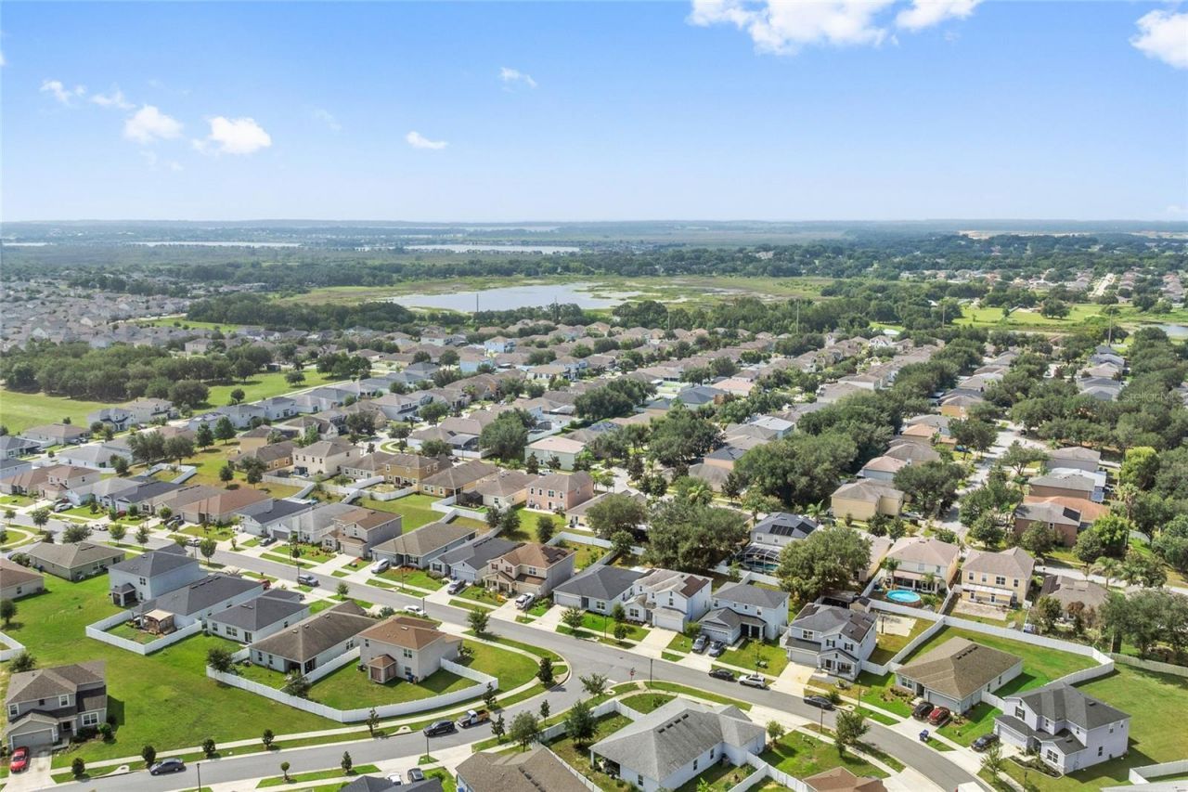
87 Prairie Falcon Drive, Groveland, FL 34736 Photo
Pending
87 Prairie Falcon Drive, Groveland, FL 34736 Photo
Pending
87 Prairie Falcon Drive, Groveland, FL 34736 Photo

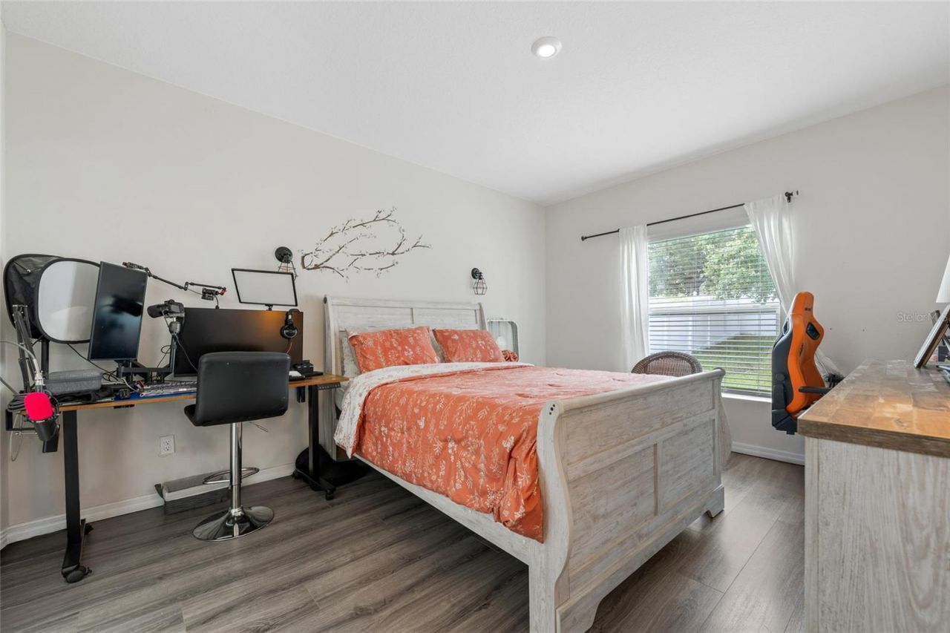
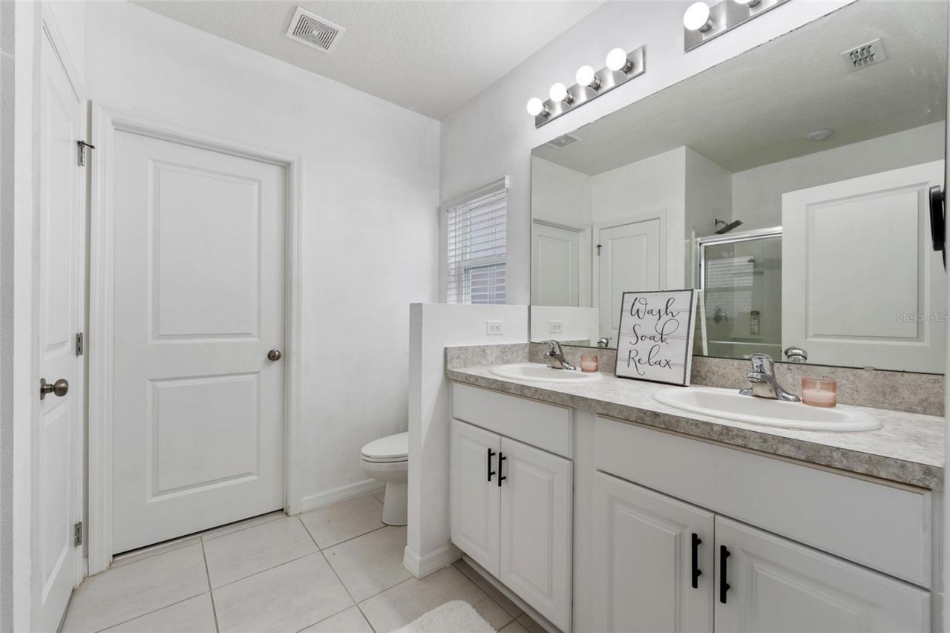
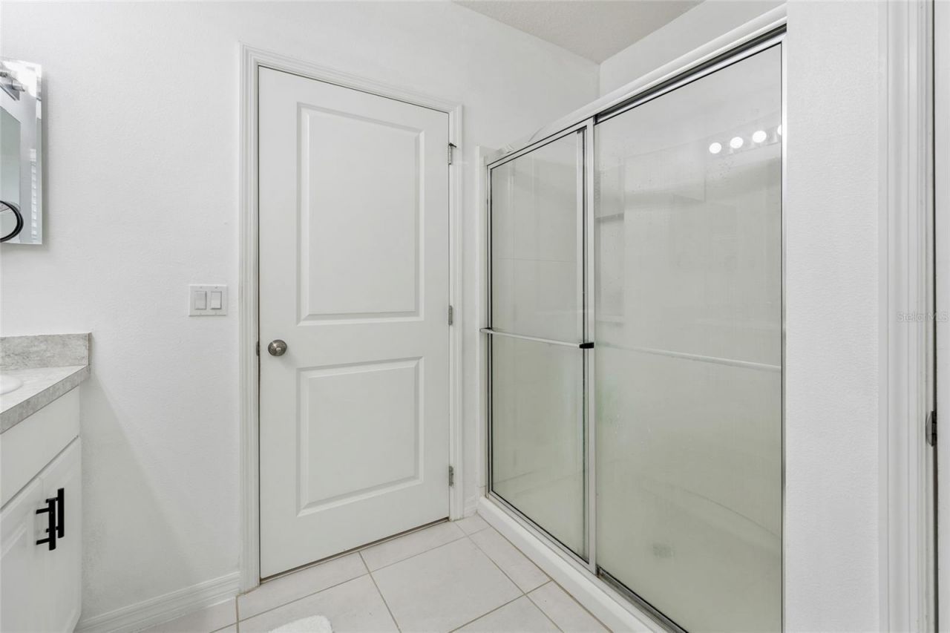
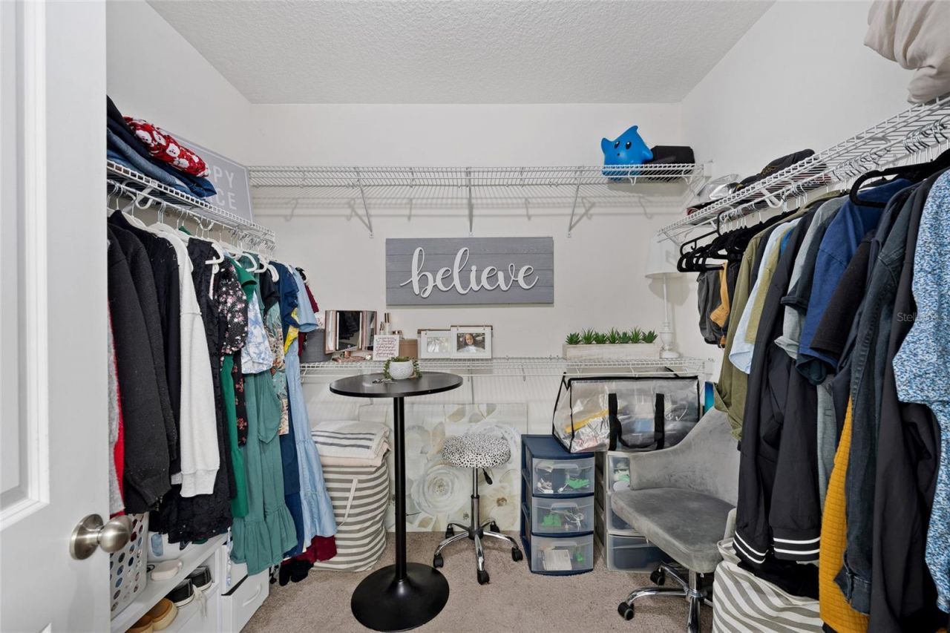
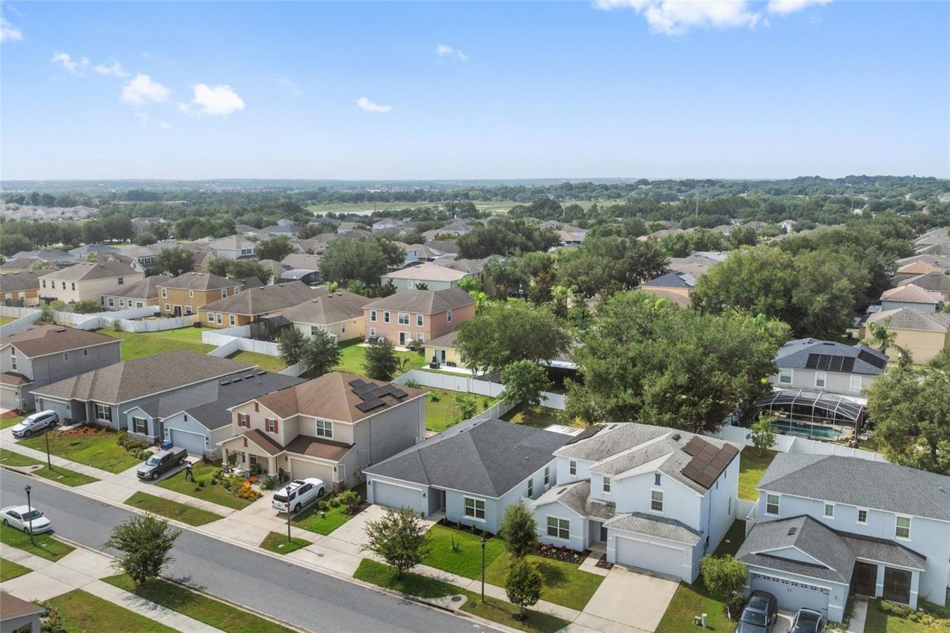
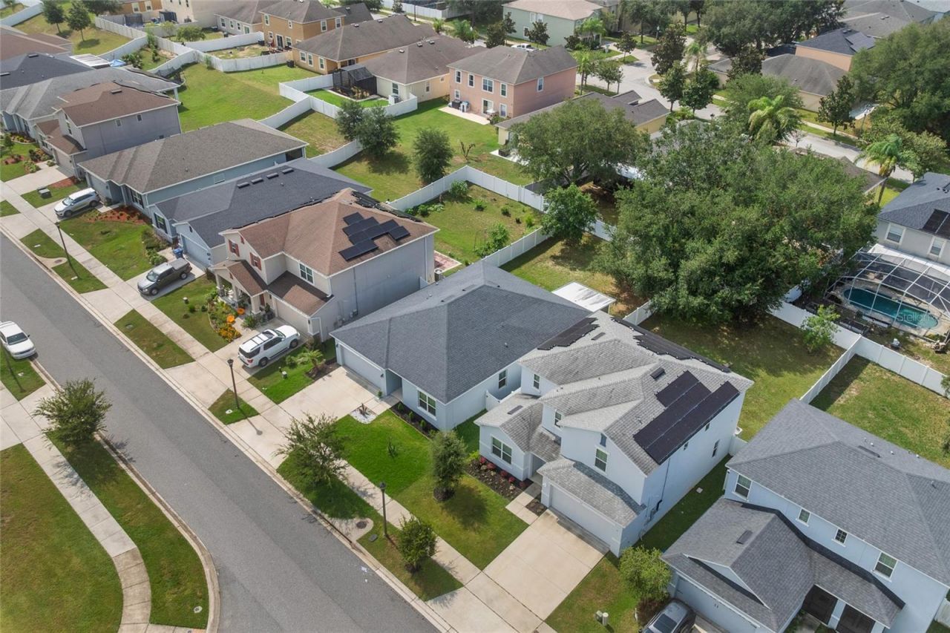
30 Total Photos [Click to View All]

87 Prairie Falcon Drive Groveland, FL 34736
$335,000
  • Beds
    4
  • Baths
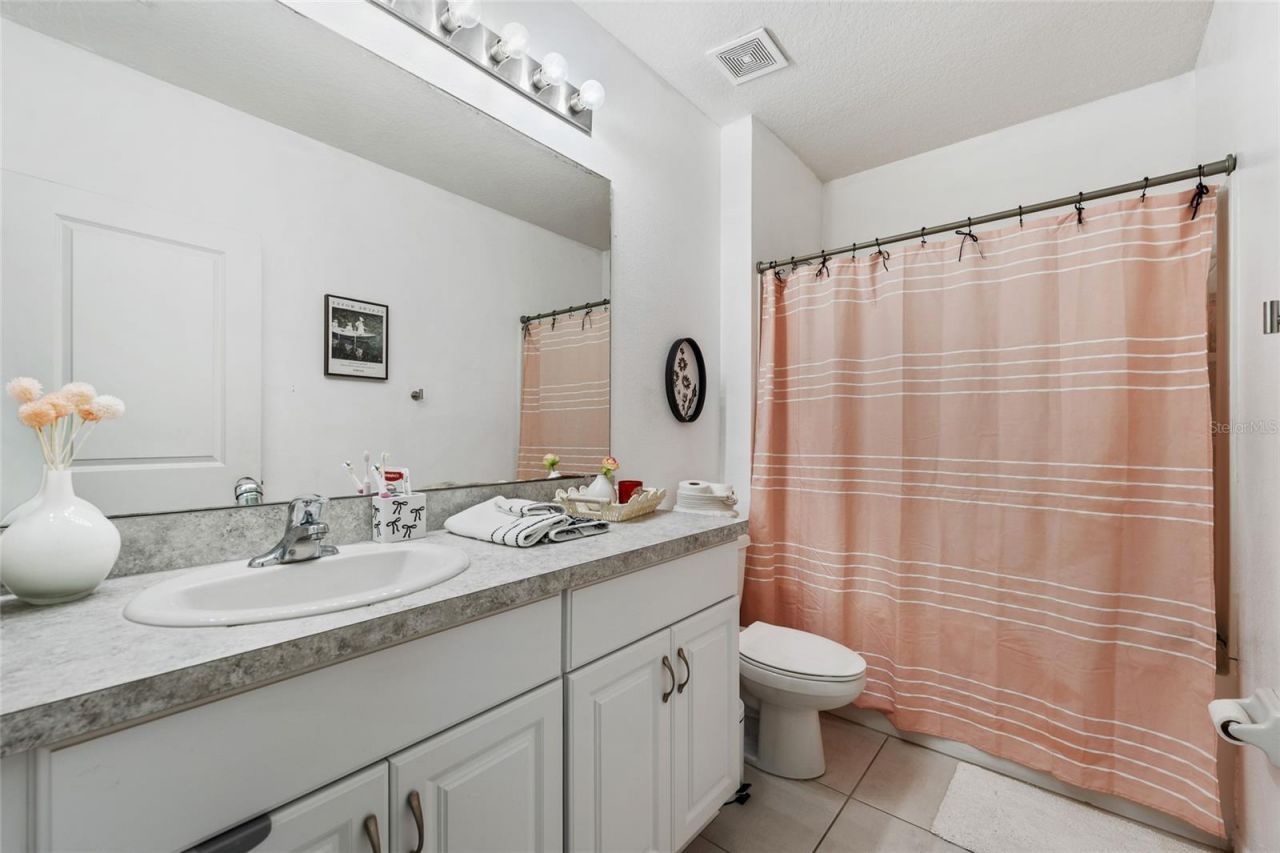
    2 full
  • Total Square Feet
    1,735
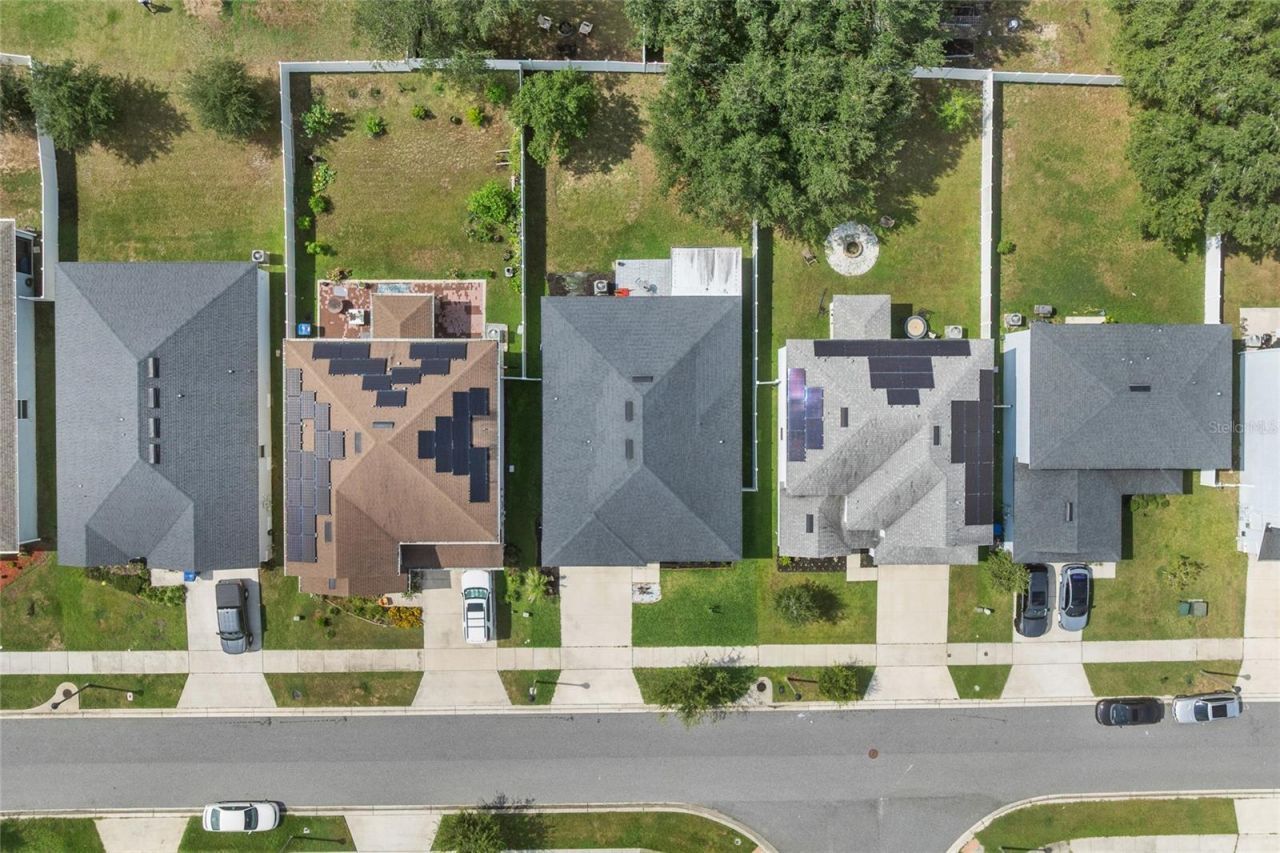
  • Lot Size
    0.14 acre(s)

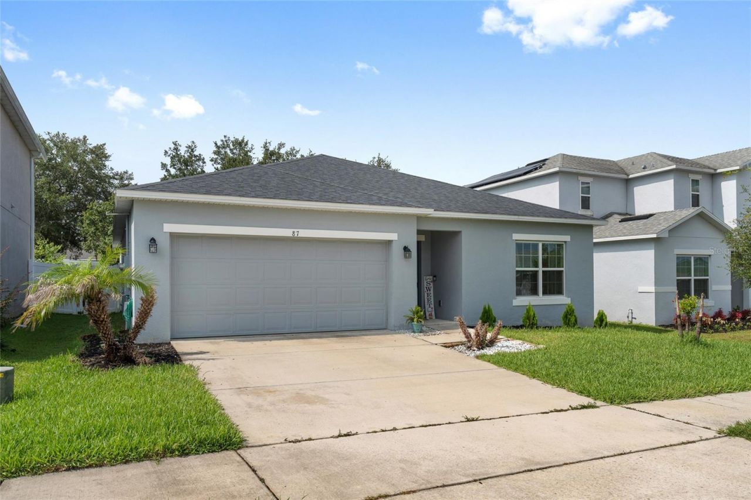
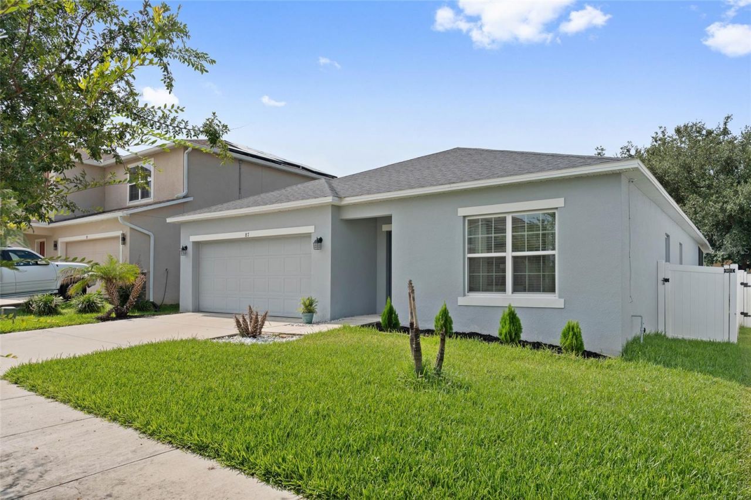
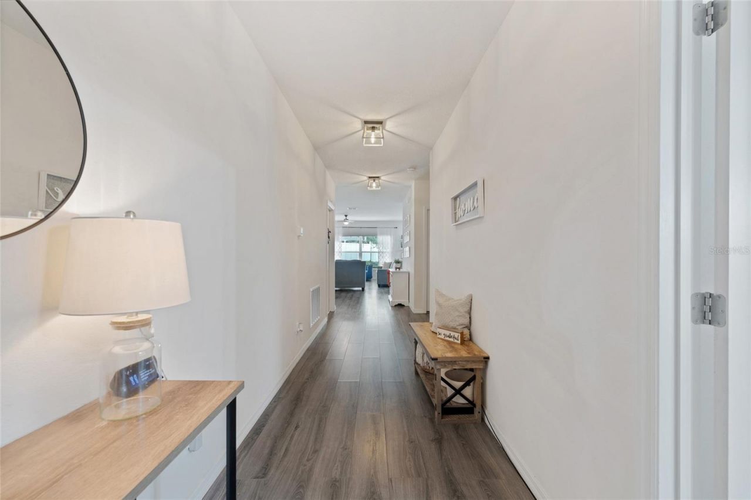
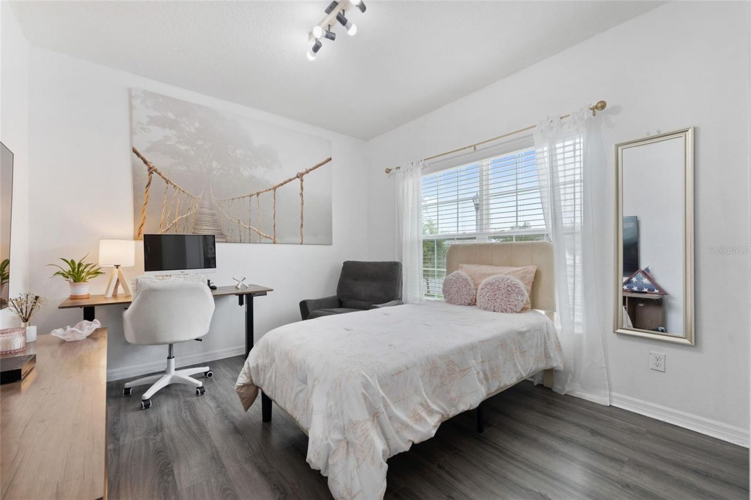
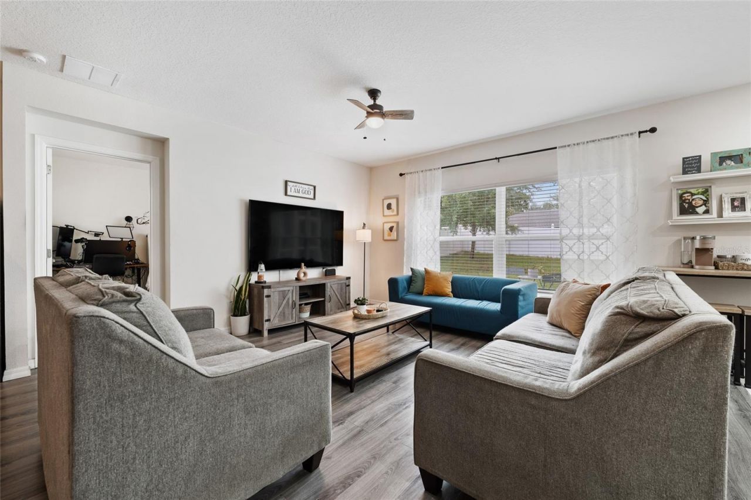
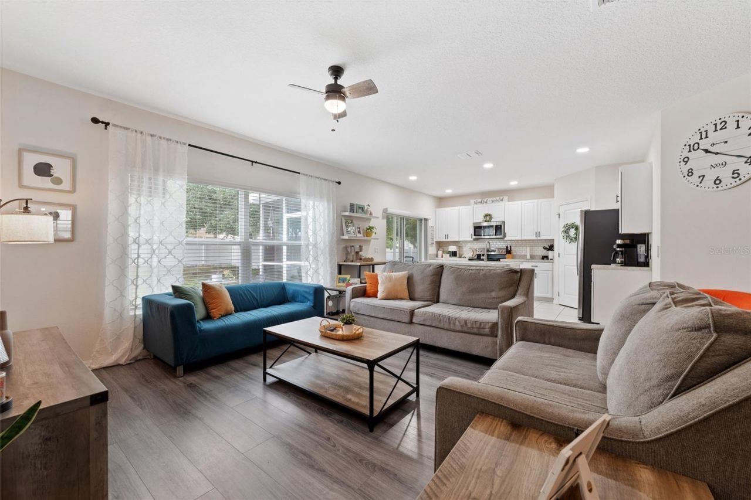
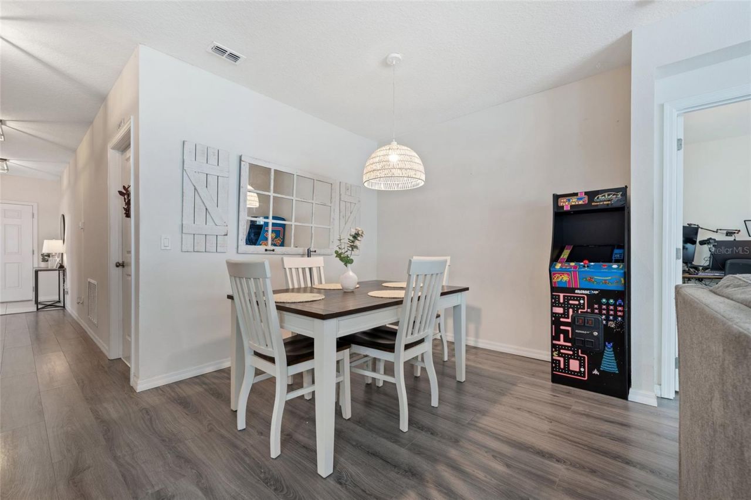
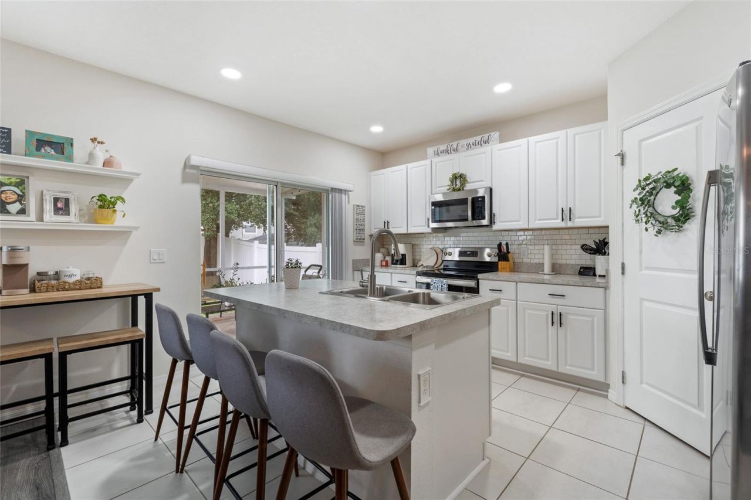
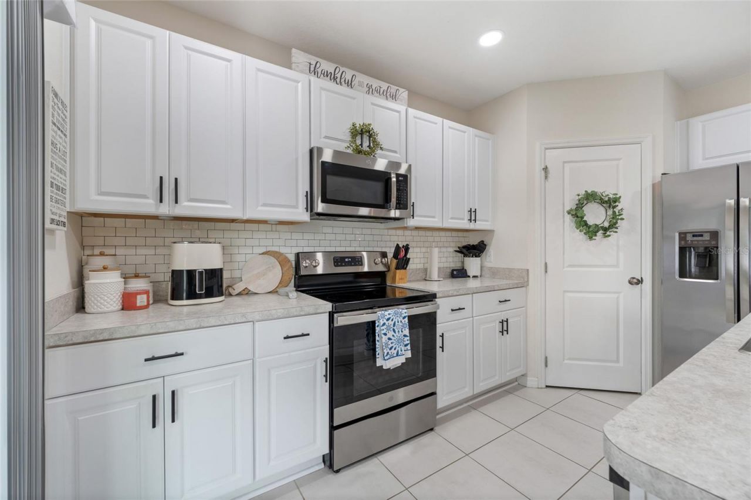
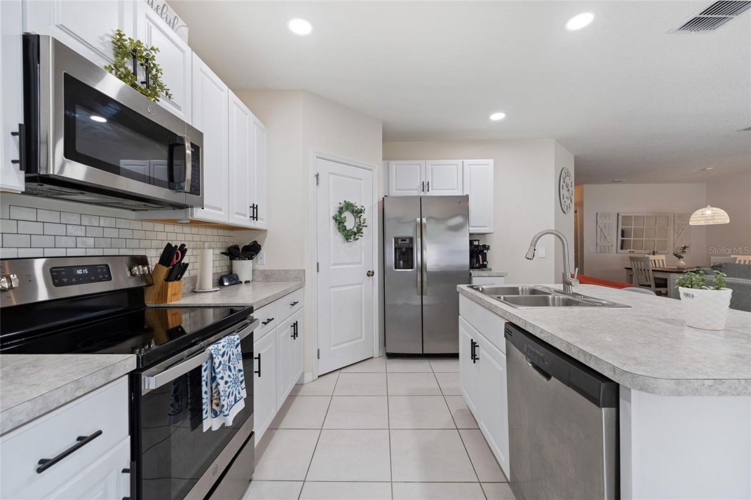
Welcome to this well-maintained Groveland home featuring a desirable split-bedroom floor plan that provides added privacy by separating the spacious primary suite from the secondary bedrooms. Designed for comfortable everyday living, the open-concept layout seamlessly connects the kitchen, dining, and living areas, creating an inviting space for both relaxing and entertaining. The kitchen features a convenient breakfast bar, ample cabinetry, and overlooks the main living space, while recessed li...

View More

Property Summary

MLS Number: O6427466
Status: Pending
Days on Market: 19
Subdivision: EAGLE POINTE
County: Lake
Bedrooms: 4
Total Square Feet: 1,735
Price Per Sq. Ft.: $193
Style: Contemporary
New Constuction: No
Waterfront: No
Property Type: Residential - Single Family
Cooling: Central Air
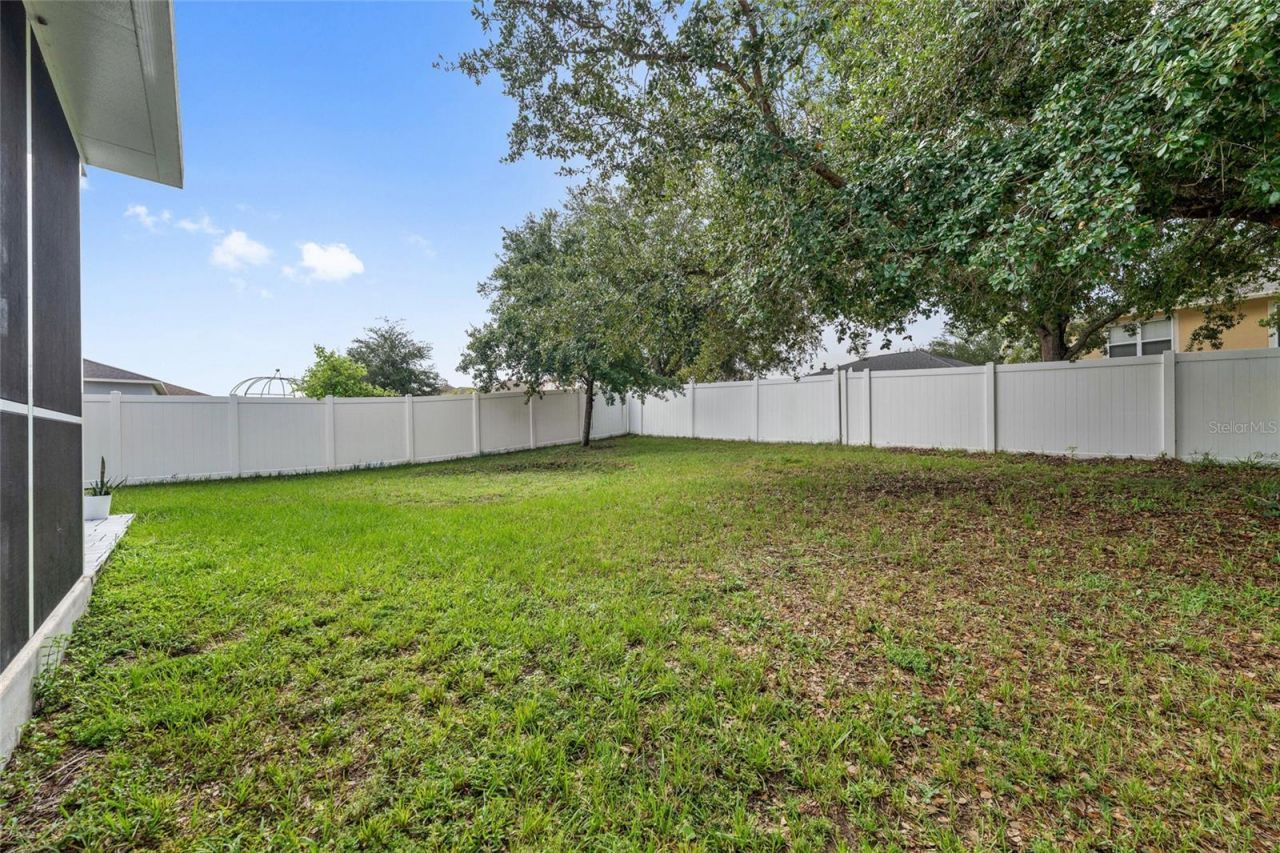
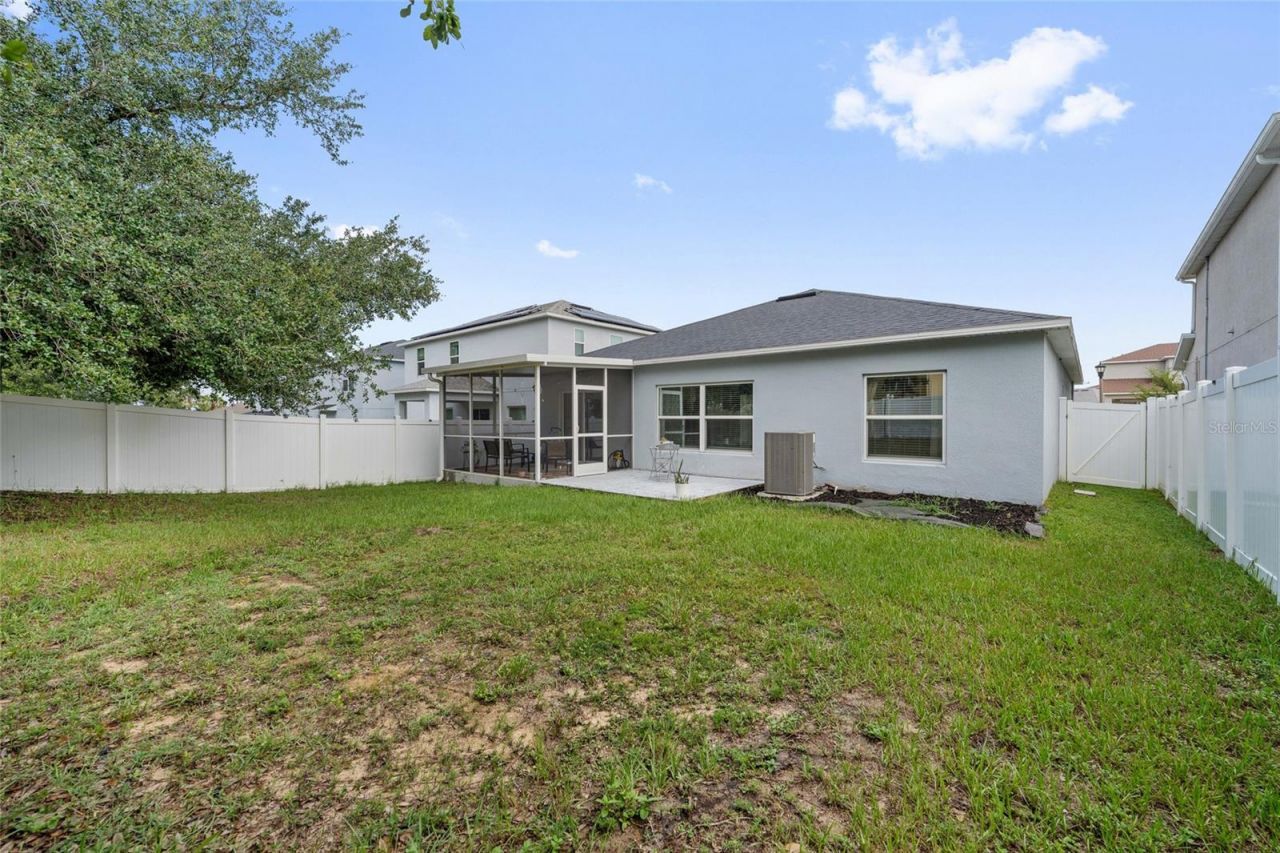
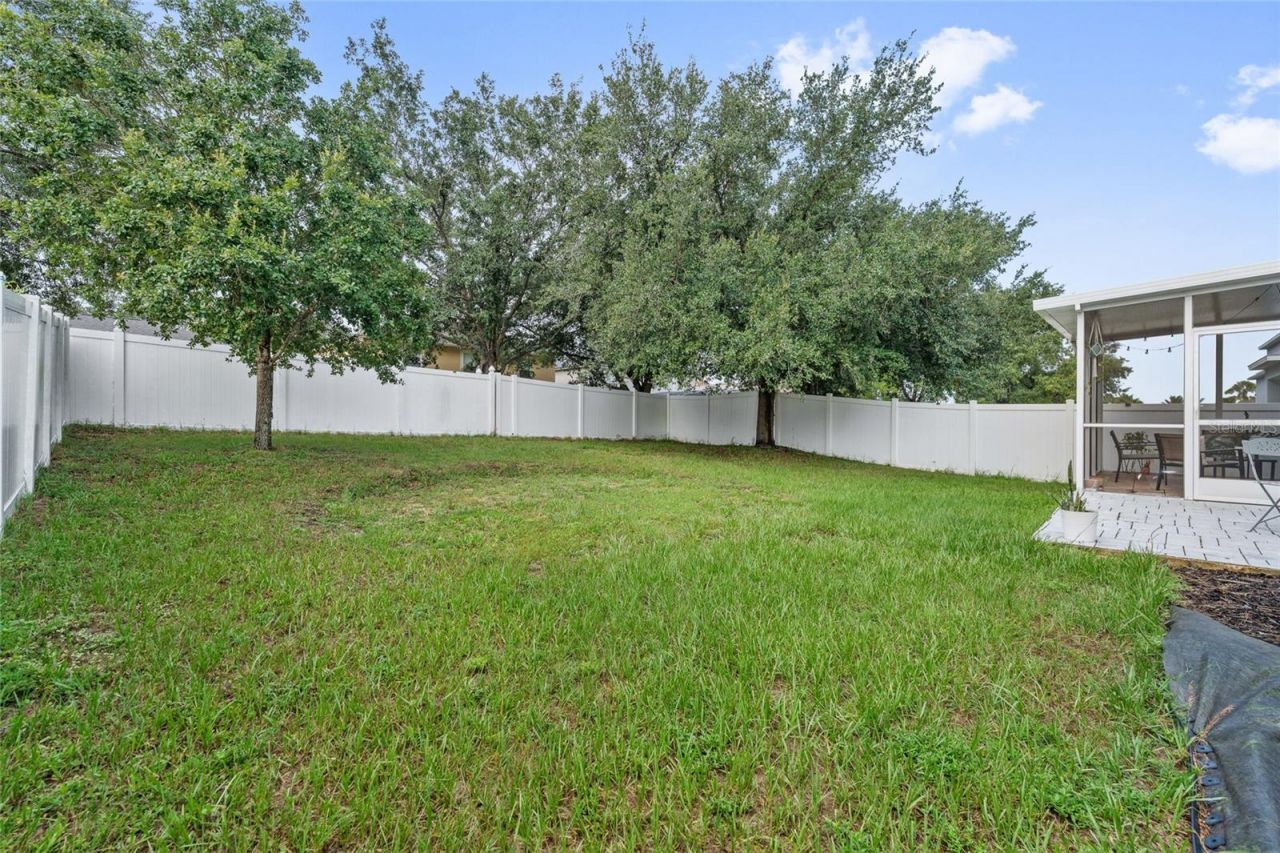
Fenced: Yes
Garage: 2 car attached
Heating: Central, Electric
Lot Size: 0.14 Acres
Roof Type: Shingle
Stories: 1.0
Taxes: $4,760
Year Built: 2020
HOA Y/N: Yes

Featured Amenities

Ceiling Fans(s)
Eat-in Kitchen
Kitchen/Family Room Combo
Open Floorplan
Primary Bedroom Main Floor
Thermostat
Walk-In Closet(s)
Park

Property Details

Additional Rooms: Great Room
Appliances: Dishwasher, Disposal, Dryer, Electric Water Heater, Exhaust Fan, Microwave, Range, Refrigerator, Washer
Community Features: Community Mailbox, Dog Park, Irrigation-Reclaimed Water, Park, Sidewalks
Days on Site: 19
Directions: From FL-50 (W Broad St), head south on County Road 565A. Turn left onto Silver Eagle Road, then right onto Prairie Falcon Drive. Continue to 87 Prairie Falcon Drive; the property will be on the right.
Energy Efficient: Windows
Exterior: Block
Outdoor Features: Private Yard, Sidewalk, Sliding Doors
Fencing: Fenced, Vinyl
Flood Zone Code: X
Flooring: Carpet, Luxury Vinyl, Tile
Foundation: Slab
Garage Dimensions: 21x20
Home Style: Contemporary
Home Warranty Y/N: No
Listing Terms: Cash, Conventional, FHA, VA Loan
Lot: Landscaped, Level, Sidewalk, Paved
Lot Dimensions: 0.14
Other Equipment: Irrigation Equipment, Private Yard
Ownership: Fee Simple
Parking: Driveway, Garage Door Opener
Parking Notes: Driveway, Garage Door Opener
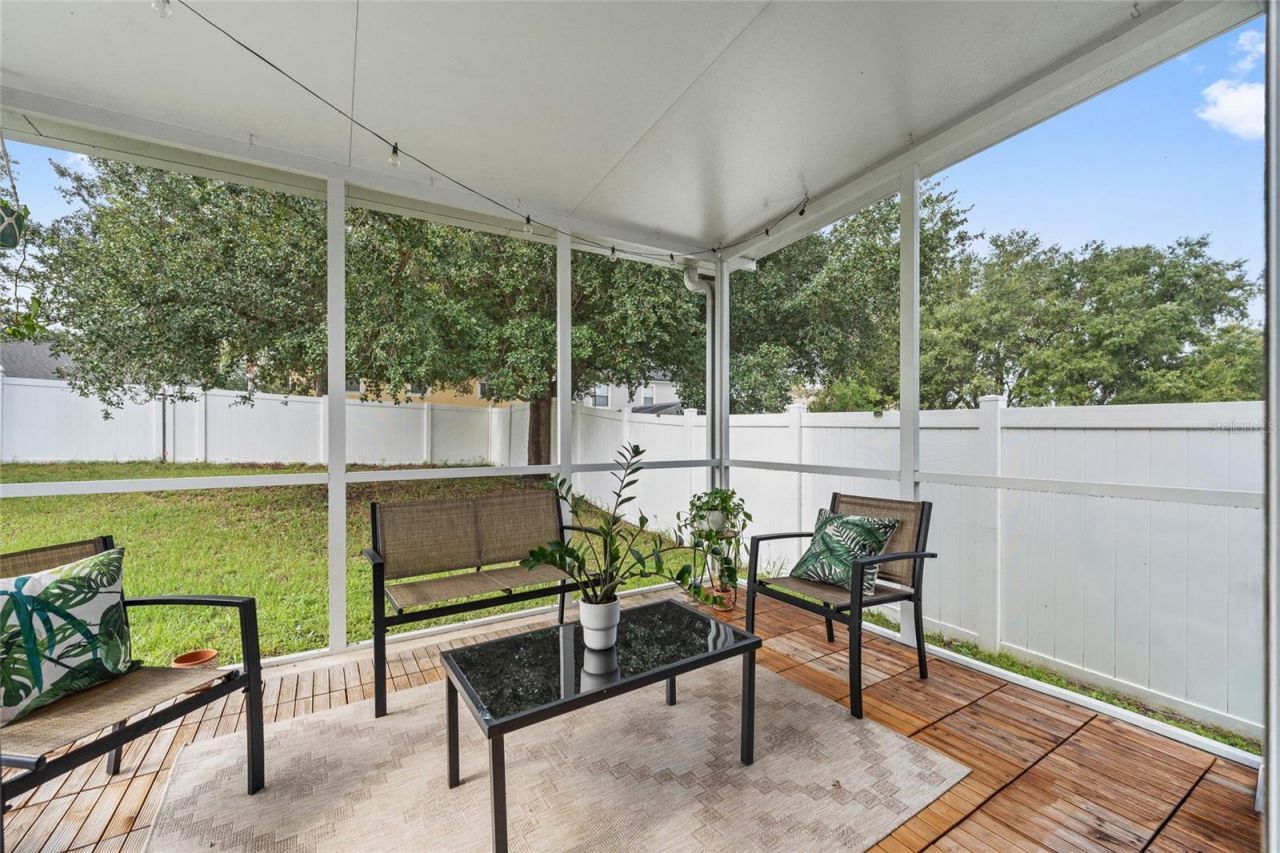
Patio/Porch: Covered, Patio, Rear Porch, Screened
Pets Allowed: Yes
Pets Restrictions: Please verify with county, city, and HOA requirements what is and is not allowed.
Property Attached Y/N: No
Property Sub-Type: Single Family Residence
Sewer: Public Sewer
Showing Instructions: Sentri Lock Box, Appointment Only, See Remarks, ShowingTime
Special Sale Provisions: None
Utilities: BB/HS Internet Available, Cable Available, Electricity Connected, Phone Available, Public, Sewer Connected, Water Connected
Vegetation: Mature Landscaping, Trees/Landscaped
Water: Public
Water Access Y/N: No
Zoning: SFR
Construction: Block

Room Sizes

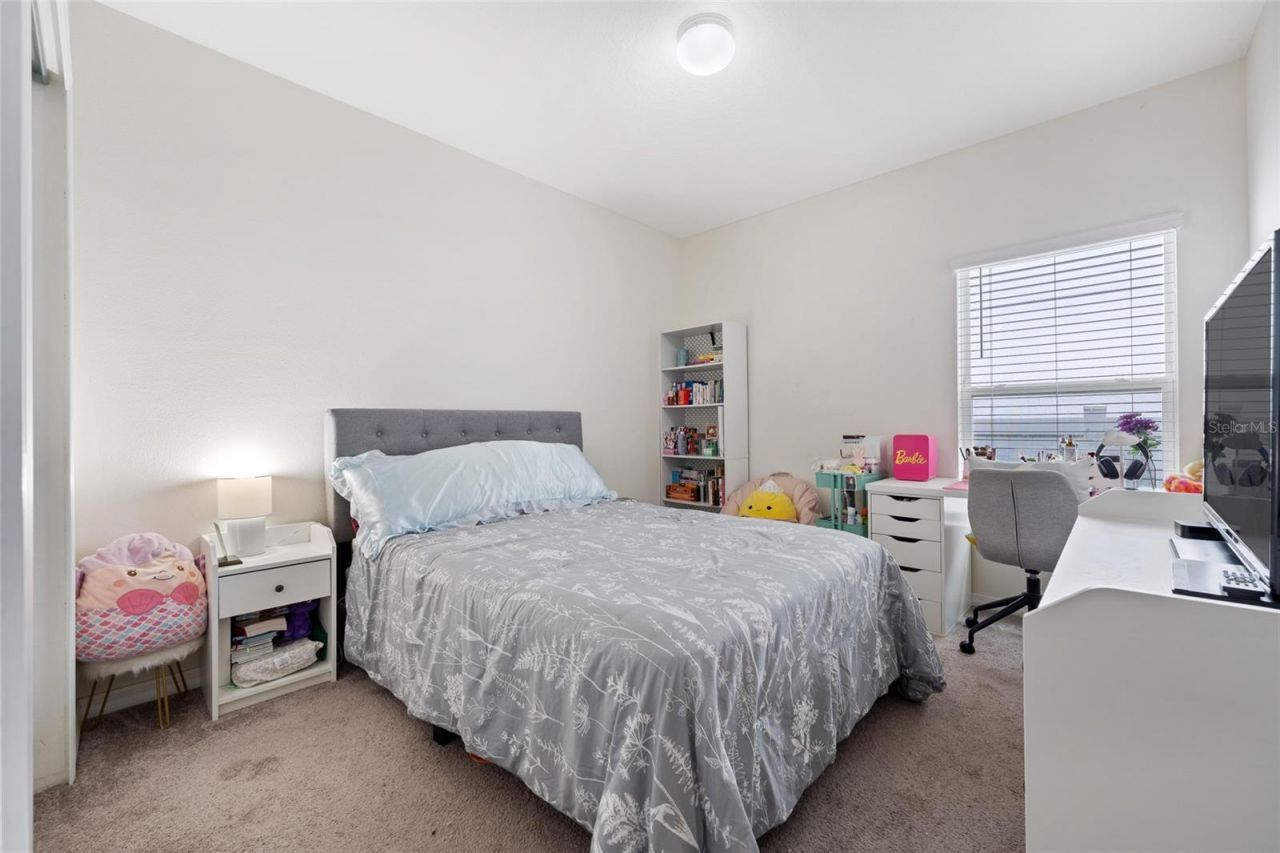
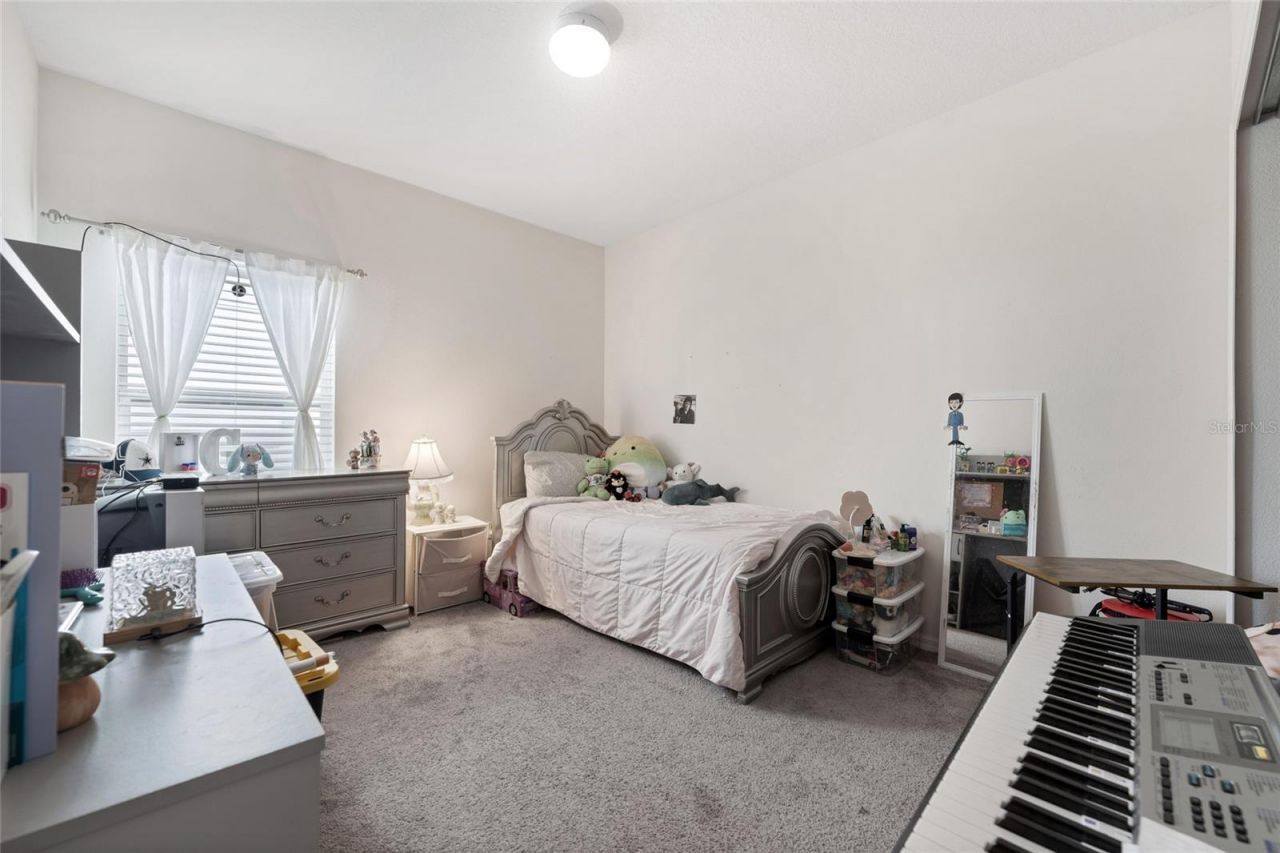
Primary Bedroom: 14x11
Bedroom 2: 11x11
Bedroom 3: 12x10
Bedroom 4: 12x10
Great Room: 14x12
Dining Room: 12x10
Kitchen: 14x10
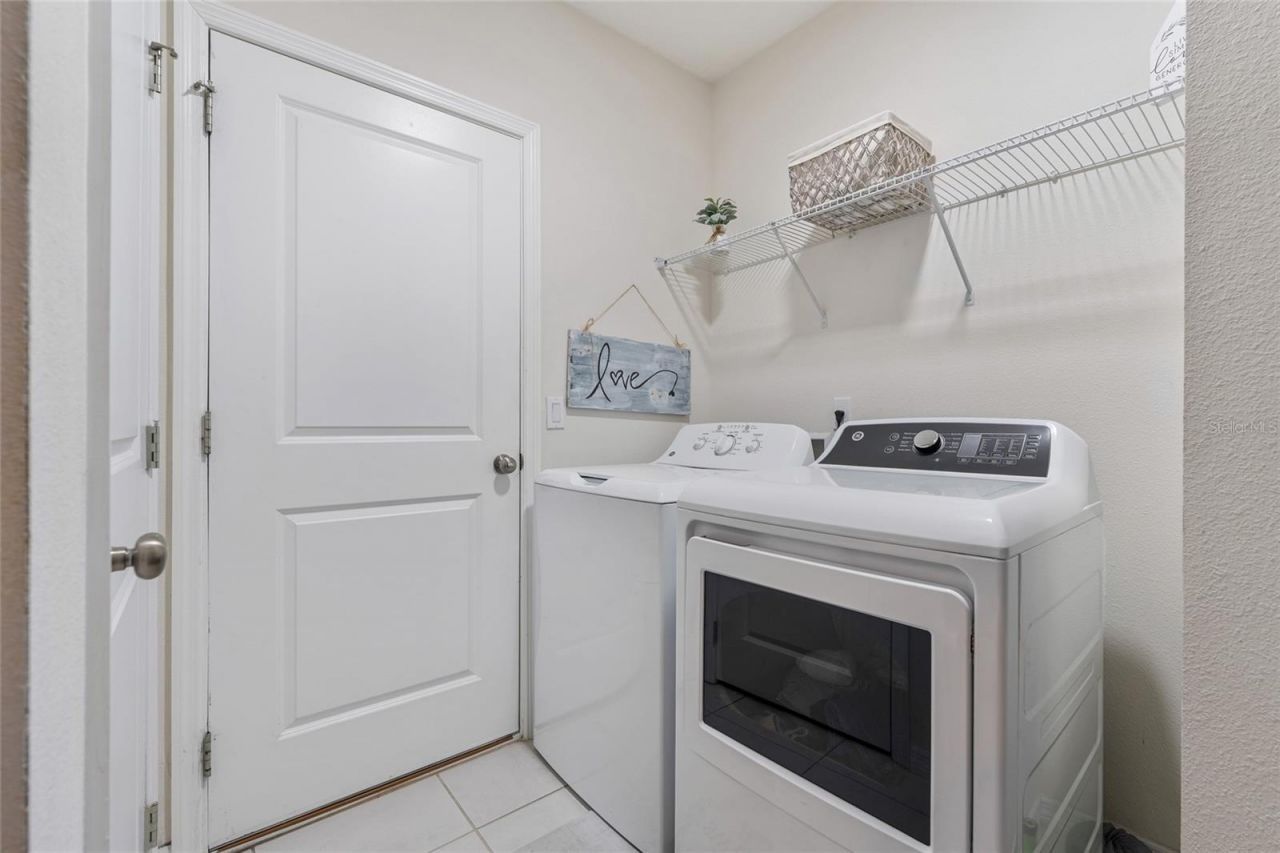
Laundry: 8x6
Balcony/Porch/Lanai: 10x10

Local Schools

High School: South Lake High
Middle School: Gray Middle
Elementary School: Groveland Elem

Neighborhood Information

Neighborhood Map

Neighborhood Hero

Neighborhood Highlights

Neighborhood Characteristics

Neighborhood Market Trend

Neighborhood Schools

Courtesy of

Agency Name: BERKSHIRE HATHAWAY HOMESERVICES RESULTS REALTY
Agency Contact: 407-203-0007
Agent Name: Amber Welch

agent picture

Presented by

Agent Name: Renee Commodore-Rehwoldt
Agent Phone: 561.250.8023
Agency Title: Illustrated Properties
Request Info

IDX logo

Renee Commodore-Rehwoldt
ipre.com
Agent Cell:
561.664.7762
Office Phone:
561.793.2300

Mortgage Calculator

%
years/fixed
yearly
yearly (est.)

Estimated Payment

$ 2,139.27 Principal & Interest $1,644.90 Property Tax $396.67 Homeowner's Insurance $97.71
Mortgage Logo

Login to My Illustrated Account